

Precision Evolved: The Latest Scope Updates At Fox Valley Metrology
In the world of metrology and calibration, things are never static. As measurement requirements change, technology advances, and customers begin to work at higher ranges and tighter tolerances, calibration capabilities must evolve alongside it.
Every year Fox Valley Metrology has continued to invest in new equipment, expanded measurement ranges, additional accreditation, and improved reference standards to meet the ever changing industry and to best serve our customers with all their calibration needs.
That’s why we decided to pull together 10 of the most significant updates to our calibration scope from the last five years that we think matter most to you and the equipment you need serviced. These changes to our scope include added accreditation, expanded ranges to disciplines we already calibrate, improved equipment, and closing previous gaps in our capabilities that support our calibrations efforts to best service you.
Expanded Multifunction Calibrator Calibration
Year Added: 2024/2025

One of, if not the biggest updated to our scope, involves the calibration of multifunction calibrators.
Fox Valley Metrology can now calibrate the Fluke 55xx series including models like the Fluke 5500, 5520, and 5560. This capability is not limited to Fluke equipment either as we can also support other multifunction calibrators such as the Transmille 4015 and 9041 and the Meatest 9010.
Developing this capability required more than simply having electrical standards with a sufficient range. We at Fox Valley Metrology deeply understand the pass down importance of these calibrations and their uncertainties. Fox Valley Metrology worked directly with Fluke and followed the manufacturer’s calibration procedures to ensure the equipment used in our labs was appropriate for this level of testing and that the corresponding uncertainty calculations accurately reflected the measurements being performed.
As our multifunction calibrator scope developed, there was still a gap associated with portions of the amperage capability of certain instruments, particularly of the Fluke 5560. This gap has since then been addressed and approved. Now that it is closed, it allows us to provide more complete calibration coverage across the functions of these instruments instead of having portions of a calibrator’s capability fall outside of our accredited range. This distinction is especially important with multifunction calibrators because these devices combine numerous electrical functions into one platform.
Overall, expanding our amperage capability means that customers can send the complete multifunction calibrator to Fox Valley Metrology with greater confidence that its function will be covered without the exclusions caused by the previous range limitation.
Increased Electrical Capacity With 5560, 5730, and 8588 Systems
Year Added: 2024

As part of our new scope, we have invested in our own calibration infrastructure with newer electrical reference standards including 5560, 5730, and 8588 systems that replaces equipment such as the 5522, 5720, 3458, and 8508 to help increase our capabilities to calibrate your electronic equipment.
The 5560 gives us the ability to calibrate digital multimeters up to the 6.5-digit level using the calibrator itself which provides a highly capable source for a wide range of electrical measurements.
One particularly significant improvement is current measurement capability as the 8588 can measure current up to 30A, compared to the 1A capability of the 3458. The 8588 serves as a reference meter and is used when verifying equipment such as the 3458. It also incorporates null-meter functionality and makes it an essential part of the measurement system used at our calibrator station.
The move from the 5720 to the 5730 is strictly a future proof for our electronics calibration infrastructure as the 5720 is no longer supported by Fluke. This investment helps ensure the long term support of the standard our laboratories depend on.
Together these systems strengthen the measurement capability supporting a wide variety of electrical calibrations. In some areas, that can translate into lower measurement uncertainties on customer calibration certificates while also giving our labs a more capable and sustainable measurement platform for the future.
While overall these improvements may happen behind the scenes, they directly strengthen our measurement systems used to calibrate your electronic equipment.
Accredited Illuminance Lux-Meter Calibration
Year Added: 2022

Fox Valley Metrology has also added accredited calibration capabilities for lux/illuminance meters, which is only offered at a few regional labs that specialize in this calibration.
Lux meters are used to measure illuminance, or in simple terms, the amount of visible light reaching the surface. They can be found in applications ranging from manufacturing and workplace lighting verification to laboratories, facilities, electronics, and other environments where lighting levels need to be measured accurately.
Our initial step into photometry focuses on standard lux meters. The calibration systems combine a controlled dark room, light source, and reference photometer to provide the measurement environment and reference needed to value these instruments.
Like we already mentioned, illuminance calibration is a specialized capability that not every calibration lab is capable of doing. By adding this discipline to our scope, it will give you another option for having these instruments calibrated through an ISO/IEC 17025 accredited laboratory while also establishing a foundation from which our photometry capabilities can continue to grow.
*Please note that this capability is currently only available through our Oshkosh/Headquarters lab location.
High Accuracy Gas Flow Calibration with Fluke Molbloc/Molbox
Year Added: 2022

Fox Valley Metrology expanded its gas flow calibration capabilities with the addition of a Fluke molbloc/molbox high accuracy gas flow measurement system.
This system marks our introduction into gas flow calibration, specifically on nitrogen gas flow. Gas flow calibration requires substantially different measurement capabilities depending on the gas, flow range, application, and level of accuracy required which makes the reference system behind the calibration especially important.
Our current gas flow range is intentionally focused, but the molbloc/molbox sets the foundation for our gas flow capability and gives us room to expand the capability over time without having to start from an entirely new measurement platform. As our gas flow scope develops, this will create opportunities to support additional customer requirements using the same core system.
The immediate benefit to this update on our scope is that another category of flow equipment can be supported with Fox Valley Metrology instead of it being outsourced.
*Please note that this capability is currently only available through our Stacy lab location.
RF Calibration Range Expanded to 50 GHz
Year Added: 2024/2025
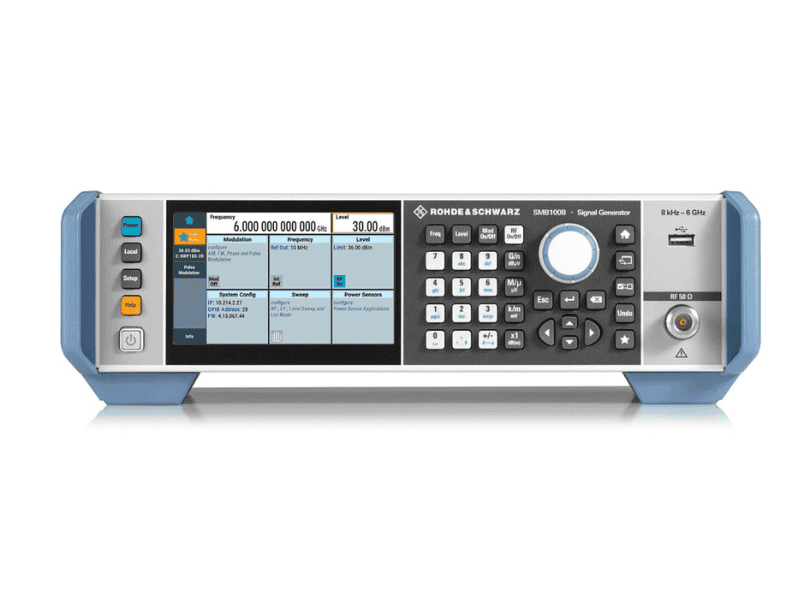
Our radio frequency calibration capability has expanded to the next level in the RF world to support measurements up to 50 GHz which increases our previous capability from 26.5 GHz.
Moving from 26.5 to 50 GHz represents a significant step forward for our RF capabilities. RF equipment operates across an extremely wide frequency spectrum, making upper-frequency capability an important consideration when determining whether a calibration lab can support an instrument’s full operating range.
This update is relevant as more customers work with technologies and testing requirements that extend beyond traditional RF ranges such as applications associated with 5G technology. This expansion can also apply to other RF equipment such as:
By extending our RF capabilities to 50 GHz, Fox Valley Metrology can support the requirements of the vast majority of RF equipment that customers send us. This allows more instruments to remain with Fox Valley Metrology throughout their calibration and get your equipment back to you quicker rather than requiring portions of the range or the entire instrument to be outsourced to another lab.
Pi and Steel Tapes Calibration Expanded to 240 Inches
Year Added: 2023
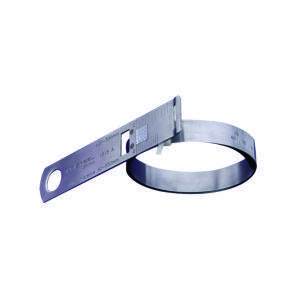
Our length measurement capabilities have also expanded for pi and steel tapes.
By using a Renishaw laser interferometer and camera, Fox Valley Metrology can now calibrate pi and steel measuring tapes up to 240 inches in length.
A key advantage of this system is the Renishaw laser interferometer itself, which serves as the primary measurement standard for calibration. This allows us to make highly accurate linear measurements across lengths extending to the 240 inch range.
The combination of laser measurement and camera technology also gives us a precise evaluation of the graduations along the tape while supporting a broader variety of pi and steel tapes requiring accurate length verification over relatively long distances.
For customers using pi and steel tapes for dimensional inspection, circumference measurement, manufacturing, or other precision measurement applications, this expanded range means that more of these tools can be supported directly through Fox Valley Metrology.
ESD Simulator Accreditation Updated for IEC 61000-4-2:2025
Year Added: 2026
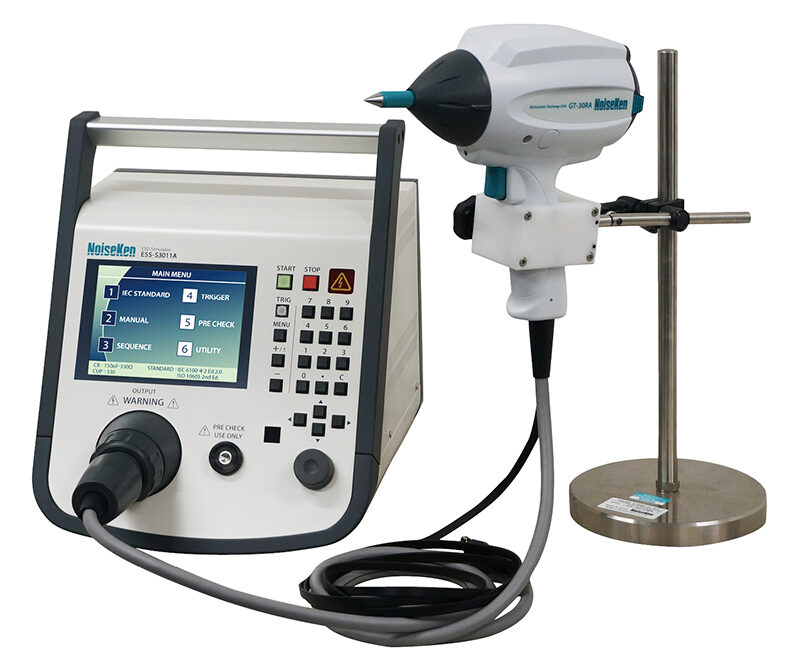
Calibrating ESD simulators is not a brand-new service for Fox Valley Metrology as we have supported this type of equipment for years. The most recent update in our scope regarding ESD simulators is in accordance with the new requirements introduced by IEC 61000-4-2:2025.
ESD simulators, also called ESD guns, are used to generate controlled electrostatic discharge events when testing the immunity of electronic equipment. Since these instruments are directly involved in standards-based testing the calibration process needs to evolve when the underlying test standard changes.
The 2025 edition introduced several requirements that affect how ESD simulators are evaluated. Our updated capability includes measurement of Ip2, or the second peak current, which adds another characteristic to the discharge waveform that needs to be evaluated. The revised standard also formally addresses air-discharge calibration and includes changes to the physical calibration setup, including the positions of the vertical plane attached to the reference ground plane.
Fox Valley Metrology has updated its ESD calibration to account for these new requirements so customers using ESD simulators can have their equipment evaluated using methods that reflect the current edition of the standard.
For organizations that perform compliance, validation, or product immunity testing, keeping calibration methods aligned with changes to IEC 61000-4-2 ensure that the equipment supporting those tests continue to be evaluated against current requirements.
Gauge Pressure Expanded to 60,000 PSI
Year Added: 2023
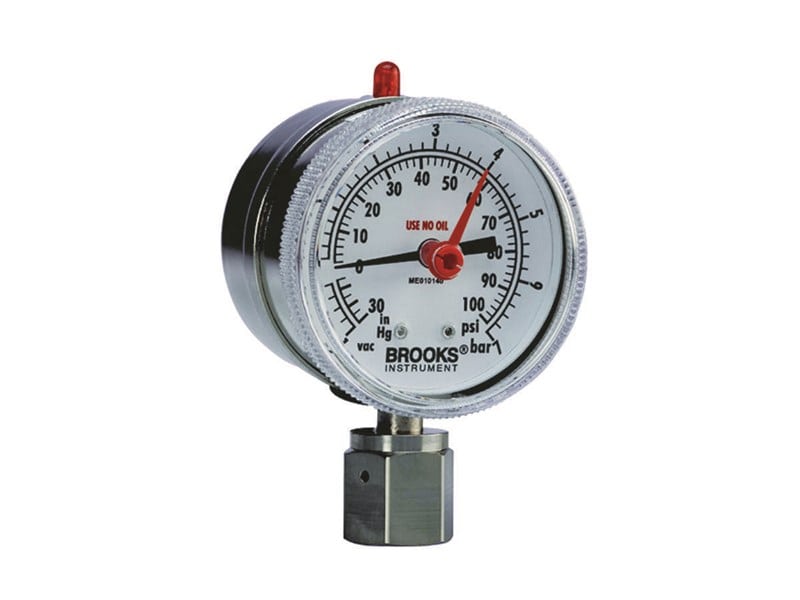
Fox Valley Metrology has also expanded its gauge pressure calibration capability to 60,000 psi.
High pressure measurement is used in demanding applications such as hydraulic systems, industrial test stands, manufacturing equipment, and oil and gas applications. As pressure increases, calibration requires equipment specifically designed to safely and accurately generate and measure those pressures.
This expansion allows us to test pressure equipment up to 60,000 psi using a reference pressure gauge. This is an important addition because it means a primary standard is not necessarily required when calibrating more conventional pressure gauges and transducers within this high pressure range.
This gives our labs another measurement path for supporting high pressure devices while reserving primary standard methods for applications where needed.
Customers and organizations that maintain equipment at these levels of pressure now can use Fox Valley Metrology as their one-stop calibration provider as we now have the ability to reach these required pressure ranges and will allow you to keep all your pressure gauges together instead of having to manage multiple vendors.
High Resistance Measurements Expanded to 1 TΩ
Year Added: 2026

One of our most recent scope expansions increased our capabilities for high-resistance measurements. By using IET Labs 1888, Fox Valley Metrology can now support resistance measurements up to 1 Teraohm (1 TΩ).
High resistance measurements are common with equipment such as insulation testers, megohmmeters, and decade resistors. To be able to reach these values requires specialized equipment and measurement techniques which limit the number of laboratories capable of supporting the full range of certain instruments.
The expanded range is only part of the improvement as the addition of the IET Labs 1888 allows us to lower our measurement uncertainties and expand our ability to measure high accuracy decade resistors. This gives us a stronger measurement capability throughout the high-resistance range and not simply a higher maximum resistance value.
By extending our high resistance capability to 1 TΩ, we can now support more of these instruments internally rather than requiring us to send high resistance measurements to be sent to other providers. For you, it means fewer outsourced calibrations which decreases the turnaround time and additional costs, simplifies vendor management, and the ability to keep more of your electronic equipment calibrated with a single calibration provider.
Clamp Meter Calibration Expanded to 3,000 Amps
Year Added: 2024/2025

Clamp meter calibration has been part of our capabilities for years, but recently we increased the supported current range from 2,500 amps to 3,000 amps.
The fundamental measurement method has not changed. Instead, the expansion was made possible by the investments in newer electrical calibration equipment, including the Fluke 5560.
While on paper, a 500 amp increase may seem like a small increase compared to other changes that we have made. However, for customers that use high-current electrical equipment, the range increase makes an important difference.
At the end of the day this means that clamp meters with an upper range don’t need to be handled separately because they typically exceed a lab’s capability.
Our Scope Overview
Throughout this article we only went over a handful of updates to our scope and capabilities over the past five years at Fox Valley Metrology.
Some of these updates introduced entirely new areas of measurement while others pushed existing disciplines to higher resistance, frequency, pressure, and improved uncertainties. Several updates involved upgrading the equipment behind our measurements or even eliminating gaps that previously prevented calibration work.
Together, all these changes reflect an ongoing effort to support more of your equipment all while reducing the need for outsourcing and continually improving the measurement capabilities behind our calibration services. You have tons of things on your plate each day and each opportunity we have to help clear your plate is a win for you.
As we already mentioned, we already went over a handful of updates to our scope in this article and our scope continues to evolve and change each year. With that being said, we recommend reviewing our full, current scope to see everything that we can calibrate for you.
This was also a very technical piece to go over. If you have any questions regarding this article, our scope, or if we can calibrate your equipment, please reach out to us! We would be happy to answer any questions and best support your calibration needs.