

ASME B1.2-2025: What the Revision Means for Thread Gage Calibration
For the first time in more than 40 years, ASME 1.2 has received a revision. ASME B1.2-2025, Gages and Gaging for Unified Inch Screw Threads (UN, UNR, and UNJ), is the first revision of B1.2 since the 1983 edition. While the new standard contains a number of updates, five changes are especially relevant to Fox Valley Metrology customers because they can affect gage calculations, calibration limits, certification, and the types of gages covered by the standard. We will go over those 5 changes in this article.
Calculations and Rounding Now Follow ASME B1.30
B1.2-2025 incorporates the calculation and rounding practices of ASME B1.30. Calculations are carried to eight decimal places before the required rounding is applied. As a result, some calculated thread gage dimensions may differ slightly from values established under previous editions.
UNJ Thread Gaging is Now Included
Another change to the standard is that the standard now includes gages for the inspection and evaluation of commercial-use UNJ threads. These requirements were formerly addressed in ASME B1.15 and were later consolidated into ASME B1.1. For customers using UNJ threads, B1.2-2025 now provides the applicable gaging requirements within the same standard used for UN and UNR thread gages.
New GO Working Thread Plug Gages Receive a Wear Allowance
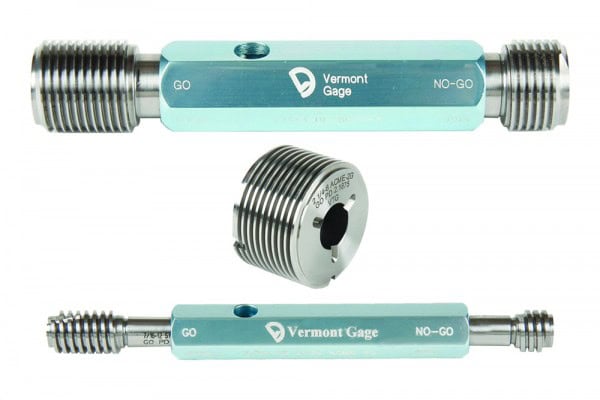
One of the most noticeable changes is the addition of a wear allowance (WA) to new GO working thread plug gages. Under B1.2-2025, a new GO working plug is manufactured above the minimum internal product-thread pitch diameter by the applicable wear allowance. The gage may then wear down to the minimum internal product-thread pitch diameter and remain acceptable.
For example, a 1/2-13 UNC-2B GO plug has a minimum internal product-thread pitch diameter of 0.4500 in. B1.2-2025 applies a 0.0002 in. wear allowance, making the new-gage manufacturing size 0.4502 in. with a +0.0003 in. tolerance. The resulting manufacturing range is 0.4502 to 0.4505 in., while the gage may wear to 0.4500 in. and remain within specification.
Several Feature Tolerances Have Increases
B1.2-2025 increases the tolerance on the major diameter of NOT GO working thread plug gages, the minor diameter of NOT GO working thread ring gages, and the truncated portion of applicable thread-setting plugs. Customers may therefore see different calibration limits for these features when compared with limits established under previous editions.
Progressive Setting Plugs Have Been Added
The update to this standard now includes progressive-style setting plugs, which are also referred to as Hi-Lo setting plugs. These masters provide an additional standardized method for setting or evaluating applicable thread ring gages.
What Does This Mean For Existing Gages?
You might be wondering how this update will affect your current gages and if you might need to replace place them. With the release of B1.2-2025, it does not make gages manufactured to previous editions obsolete. The standard recognizes that gage limits and tolerances may differ between editions and states that gages meeting the requirements of either the current or a previous edition remain acceptable. It also recognizes product threads accepted by gages made to previous editions as acceptable, even if a like gage made to the 2025 edition produces a different result.
How Fox Valley Metrology Will Handle The Change
For customers that calibrate their thread gages with Fox Valley Metrology, the most noticeable change will be how new GO working thread plug members are identified and reported. New members manufactured to B1.2-2025 with the wear allowance will be marked with the additional “WA” designation and calibrated to the applicable new-gage limits.
A new GO working thread plug member that is not marked “WA” will not be evaluated to the new-gage wear-allowance manufacturing limits. Fox Valley Metrology will calibrate it using the limits applicable to a used gage, with the minimum internal product-thread pitch diameter serving as the wear limit. Fox Valley Metrology will also report the updated major- and minor-diameter limits introduced by B1.2-2025 when calibrating applicable gages, regardless of the edition to which the gage was originally manufactured.
The Bottom Line
At the end of the day most customers will not need to replace existing thread gages simply because B1.2-2025 has been released. The primary differences will appear in the calculated dimensions and calibration limits reported for certain gage features, the new wear allowance and “WA” identification on new GO working thread plug gages, and the expanded coverage for UNJ and progressive setting masters. Fox Valley Metrology will account for these changes during calibration and will identify where the 2025 requirements affect the limits reported on your certification.
If you have any questions regarding the updates to these standards, please reach out and contact us. We will be in touch and answer your questions.
ISO/IEC 17025 Accredited Thread Gage Calibration
Fox Valley Metrology offers precise thread gage calibration. Our ISO/IEC 17025 accreditation guarantees testing to the highest industry standards. We offer fast, reliable in-lab or onsite calibration services to fit your needs and schedule.
- ✓ ISO/IEC 17025 accredited calibration vendor
- ✓ Broadest calibration scope in the industry
- ✓ 3-5 day turnaround time in-lab calibrations
- ✓ Pickup and delivery service options
- ✓ Onsite calibration available